
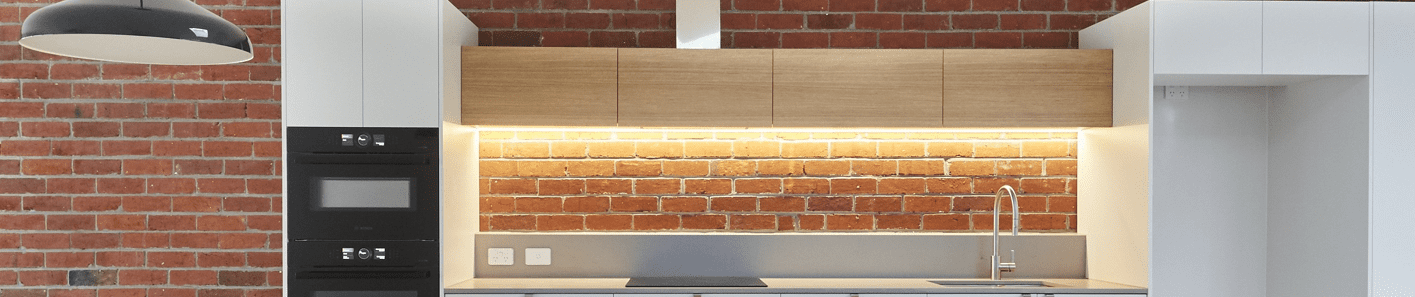
1. Use the same or similar materials throughout the entire home
By using materials that give a nod to the old design, you can freshen up your home without creating a disconnect. Tie old and new together by unifying metal finishings, using the same stone, tile or paint colours, or matching timber tones.
While you may not use the exact same materials in your renovation, sprinkling in similar materials can extend the tone from the old into the new area.
2. Use a thoughtful colour palette
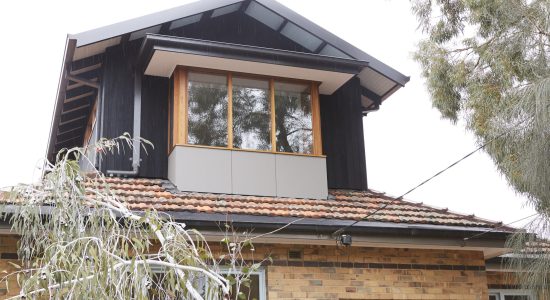
Colour is an extremely effective way to blend your existing house with an extension or renovation. It can merge the connection points between the old and the new to make a seamless transition.
For example, for our Elsternwick Project, bringing the black and orange hues of the ground floor into the first floor extension helped blend the addition externally.
3. Use the old design as a feature of the new design
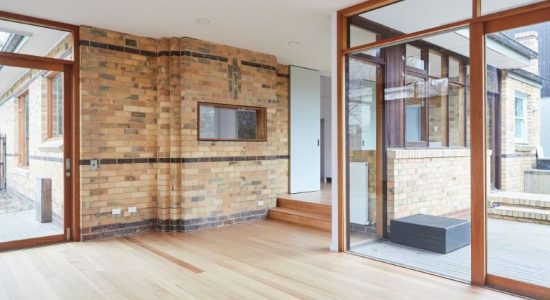
Just like in our Elsternwick Project, parts of the old house can be used as a focal point for the renovation or extension. By preserving these elements, the history and original charm of the house can be showcased.
Brick was used as the feature to link what was and what is. Using the colours and textures of the brick, the new materials brought new life to the old materials.
4. Carry Over Key Architectural Details
By keeping or replicating architectural elements of your old home, you can keep its character and maintain the flow of the house.
For example, use the same ceiling details such as cornices or recreate the same architraves to create continuity.
5. Keep layout in mind
Modern extensions often open up older layouts and bring more space to the home. To avoid moving from one extreme to the other when it comes to the layout, maintain consistency by implementing smooth transitions such as aligning floor levels, using similar doorway widths, and being intentional about ceiling heights.
Layout is a crucial part to seamlessly blending your renovation or extension with your current home plan. Ensure a clear and logical layout that takes into consideration how it will transition from the old to the new.
In our Brunswick East project, a curved ceiling transition was used to bring the home into the extension where a higher ceiling height was used.
Ready to create your dream home?
If it’s time for you to take the next step towards improving your home, we’d love to hear from you. We specialise in premium house renovations and alterations across Melbourne that are customised to each client. To ensure your vision can be made a reality, we encourage contacting us early on in the process so we can build from the foundations up.